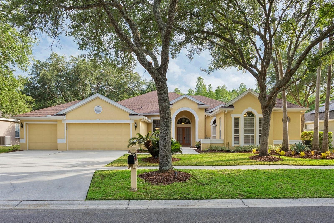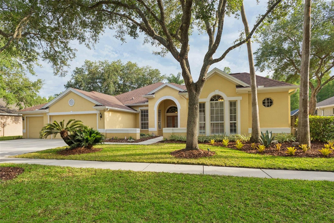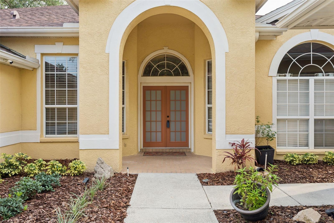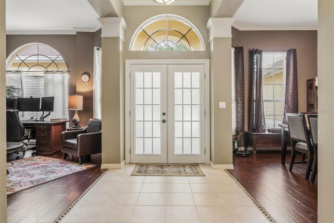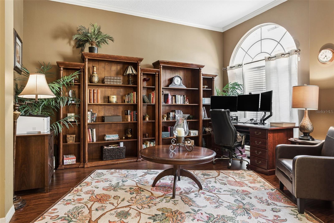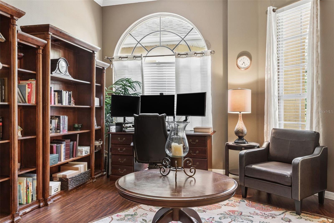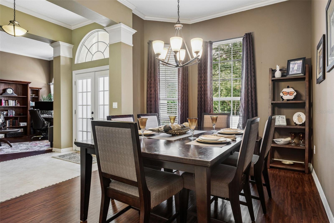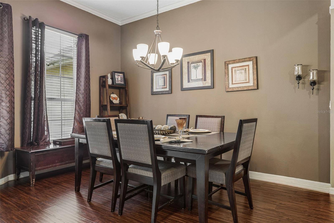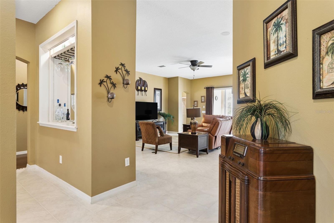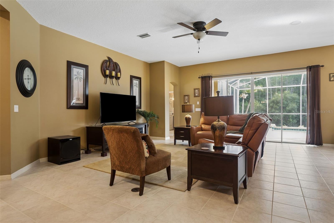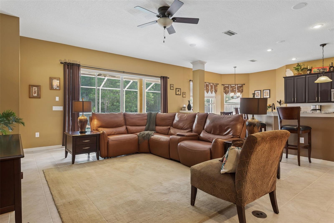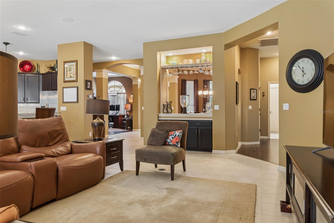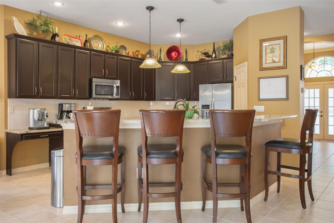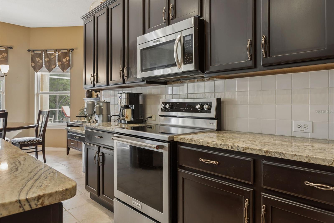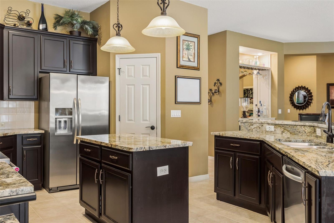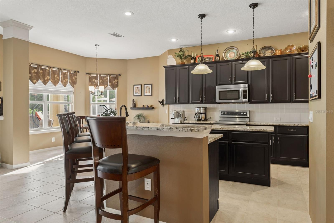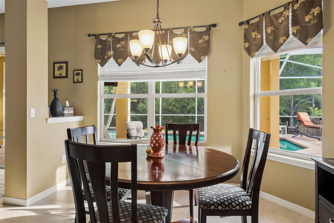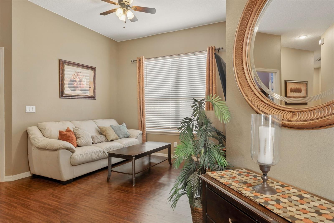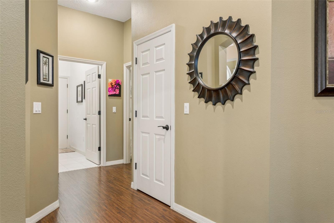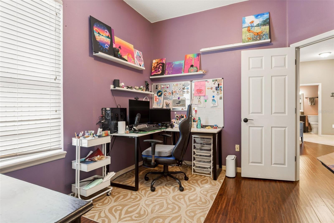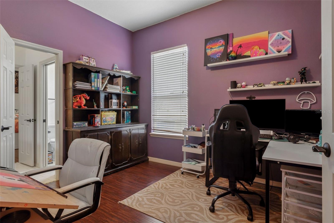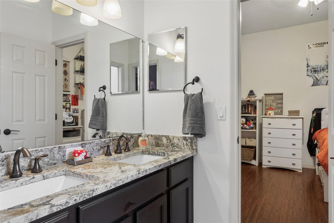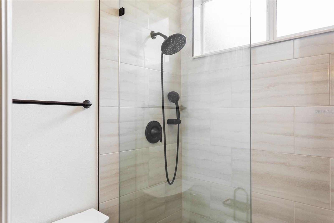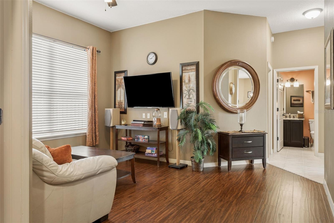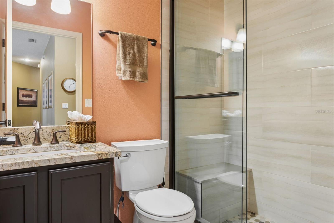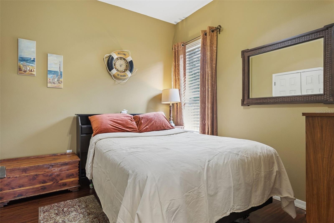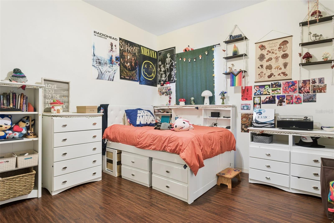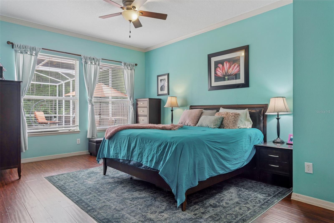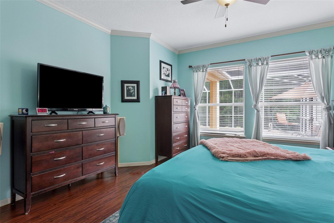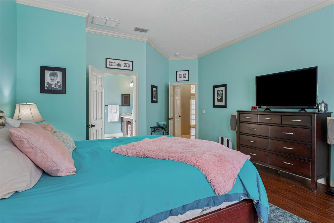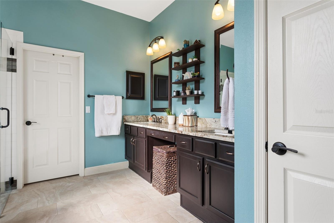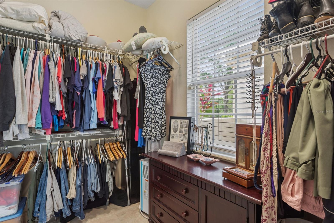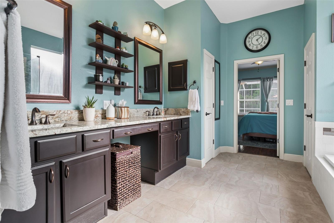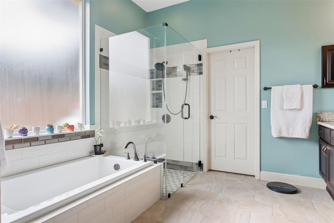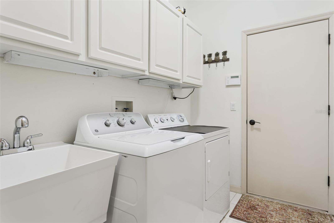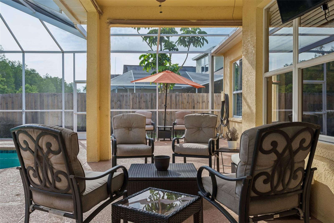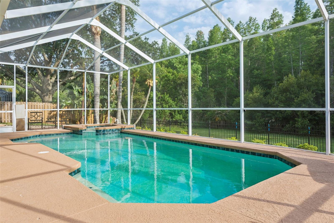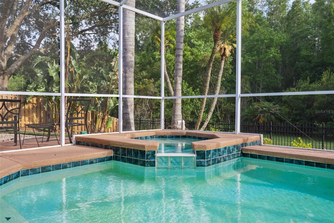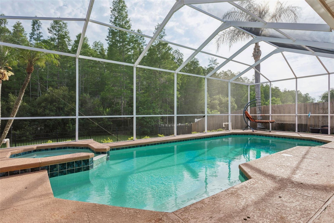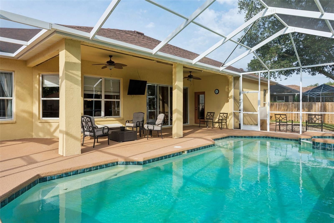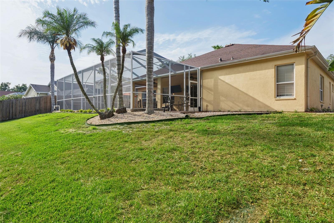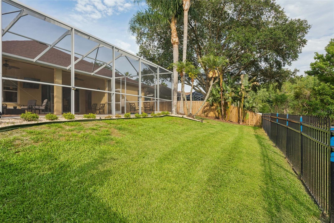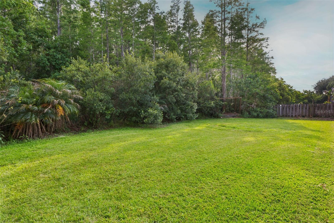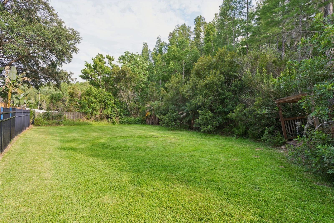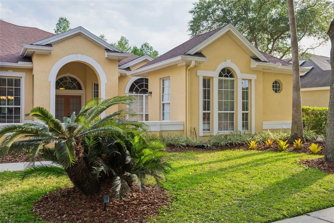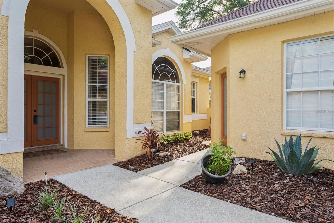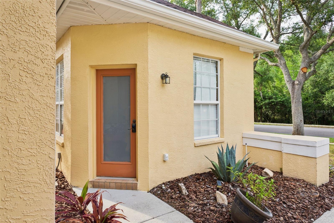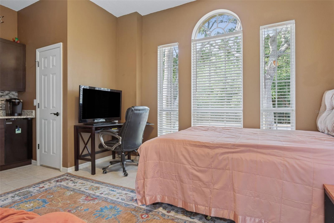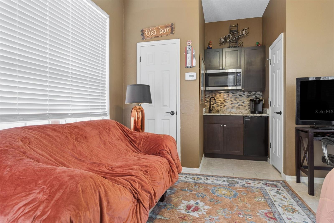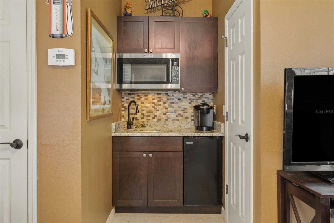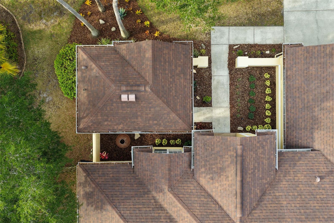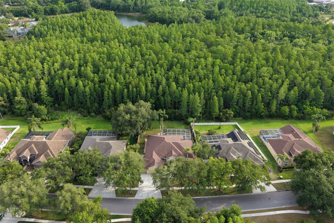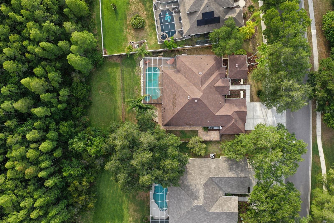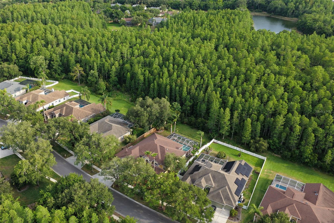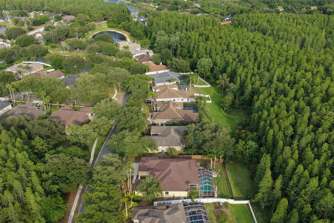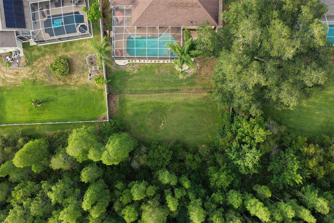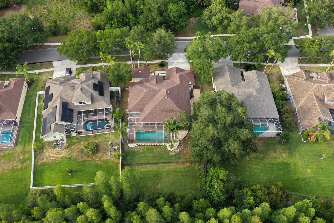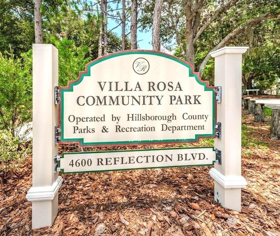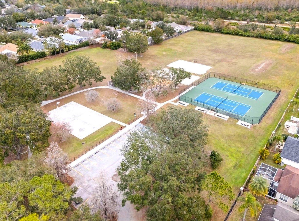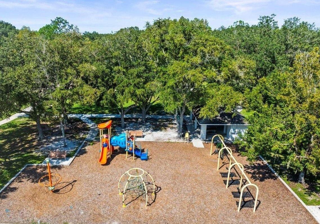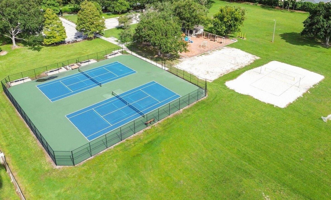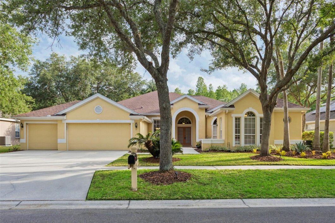
Under contract-accepting backup offers. Absolutely beautiful “Bordeaux” floor plan by David Weekley, 5 bedroom/3.5 bath home with a ‘Casita’ (Detached In-Law Suite/ADU/STUDIO) on a large just shy of 1/3-acre conservation lot in the gated community of Villa Rosa. NO CDD & LOW HOA FEE’S! The property is a 1-story home on a quiet street. Home features 3,214 sq ft of luxurious living space with a fantastic open floor plan, high ceilings, 5 bedrooms, 3.5 baths with the 5th bedroom/ADU can be used as an In-Law suite, guest house, studio or office which makes it a great place to work from home plus oversized 3 car garage. This is the perfect place to call home! Enter the home to an open foyer with a formal living room & dining room spacious enough for your large dinner parties. Stunning high-quality wood laminate & tile flooring throughout without any carpet in the entire home. Gorgeous large open kitchen with 42” custom cabinets, upgraded stainless steel appliances, stainless kitchen sink, granite counter tops, double Island with breakfast bar has plenty of eat-in space, beautiful tile back splash, custom pantry. Stunning large master suite with crown molding, spacious custom walk-in closet. Luxurious updated master bath with dual custom vanities, stone counters, large custom walk-in shower with beautiful, upgraded tile, garden soaking tub. Split floor plan has 3 other bedrooms & 2 baths including a Jack & Jill bath and bonus room on the opposite side of the home. Spacious family room perfect for entertaining with sliding glass doors that opens to a private extended screened beautiful lanai that invites you to sit & enjoy day & evenings sun sets by the gorgeous custom pool/spa area that looks out onto beautiful landscaping. Huge private fenced backyard space to enjoy BBQ’s with family & friends. (ROOF 2017, HVAC 2016. This home is a must see! Residents enjoy access to Villa Rosa Park, beautifully maintained 7.27-acre community park offering playground, basketball court, tennis courts, sand volleyball, and field. Enjoy this fabulous home, lifestyle & privacy in one of Tampa’s most desirable areas. Close to all Tampa International Airport & downtown Tampa, hospitals, shopping, schools, golf courses, Cheval Golf & Country Club and TPC Tampa Bay, restaurants, located in the highly sought-after school district of McKitrick Elementary, Martinez Middle, and Steinbrenner High School all within walking distance! Short drive to Dale Mabry Hwy & minutes to Veteran’s/Suncoast Parkway Expressway. CALL TODAY FOR A PRIVATE TOUR OF THIS STUNNING HOME!

Data services provided by IDX Broker
| Price: | 839,900 |
| Address: | 5306 Reflections Boulevard |
| City: | Lutz |
| County: | Hillsborough |
| State: | Florida |
| Subdivision: | Villarosa Ph 2 |
| MLS: | TB8507872 |
| Square Feet: | 3,214 |
| Acres: | 0.31 |
| Lot Square Feet: | 0.31 acres |
| Bedrooms: | 5 |
| Bathrooms: | 4 |
| Half Bathrooms: | 1 |