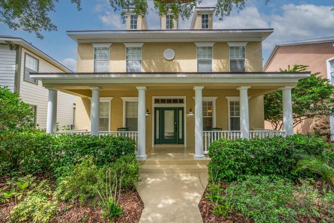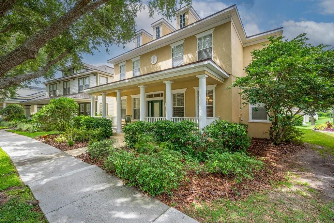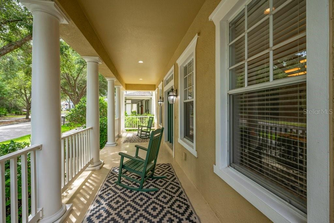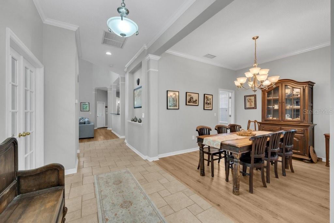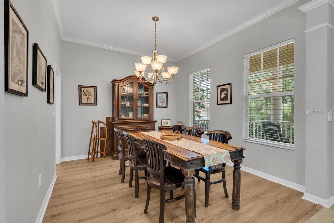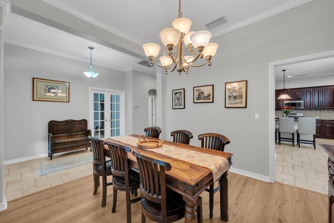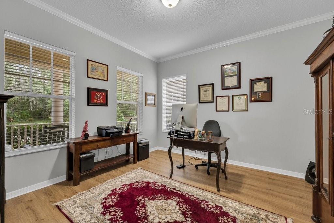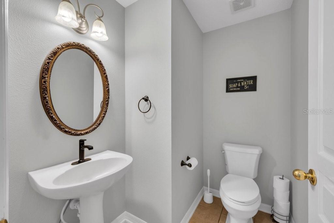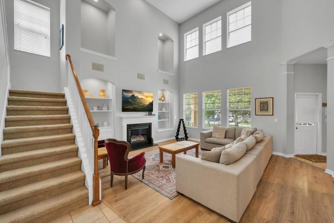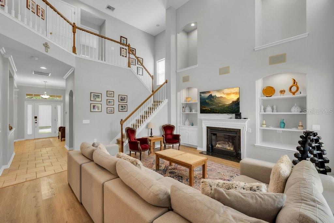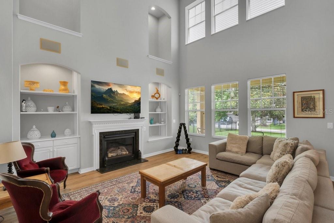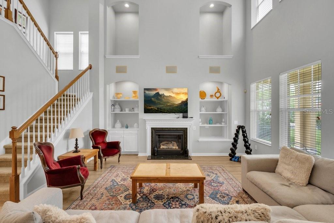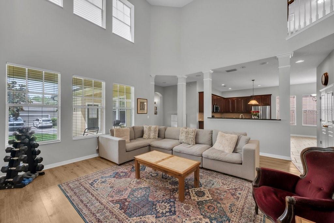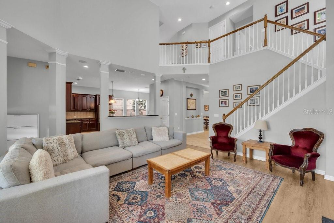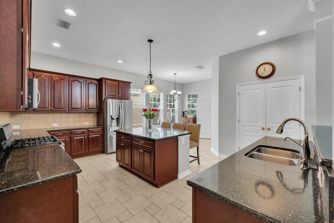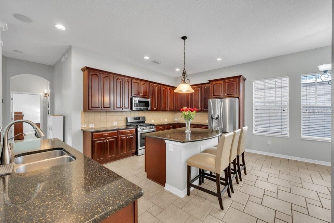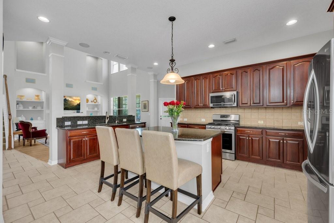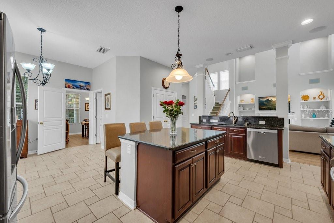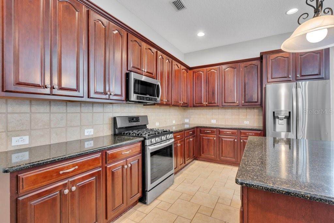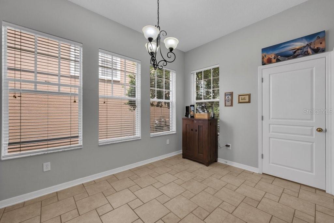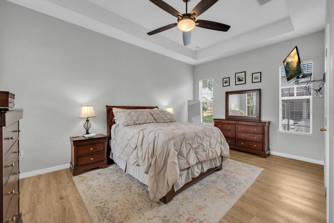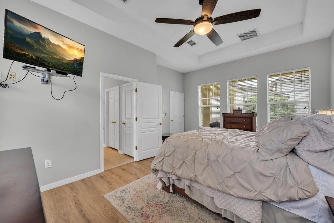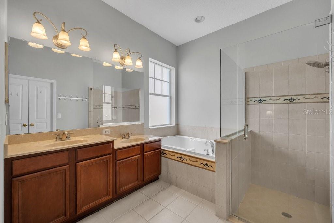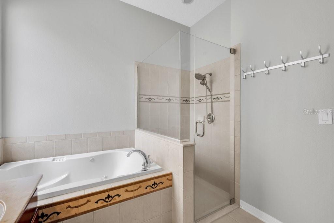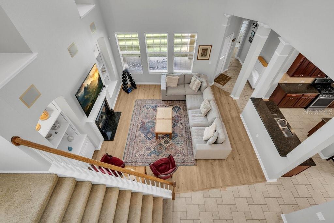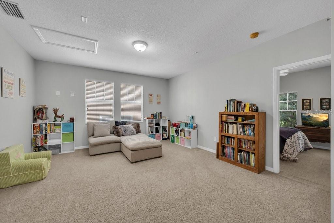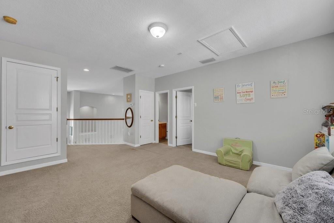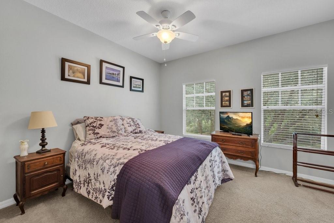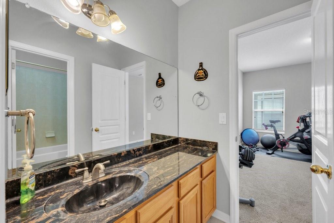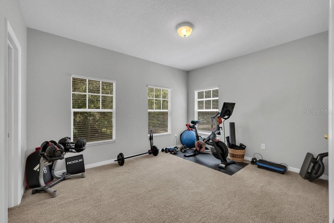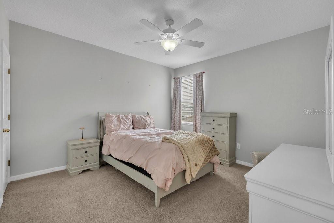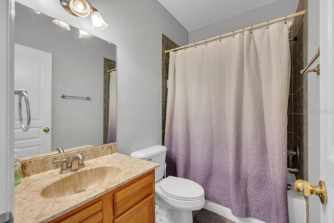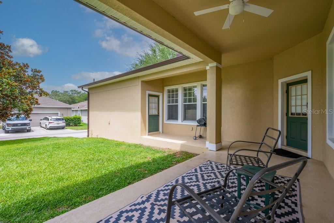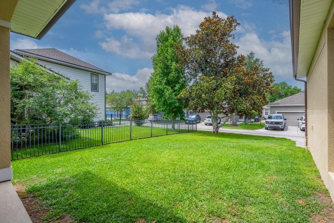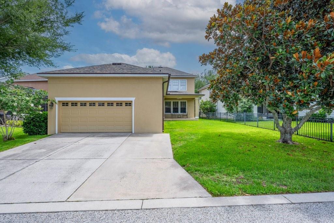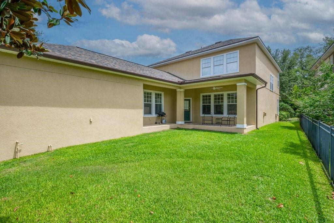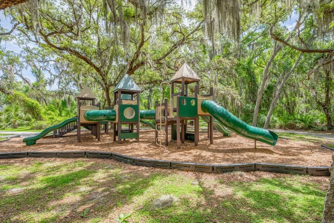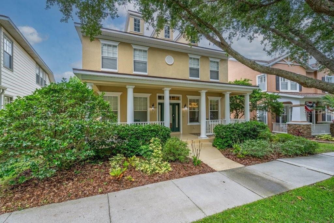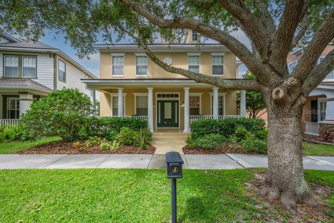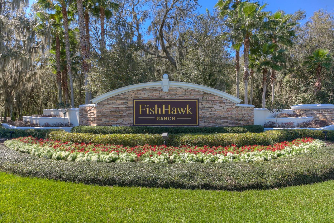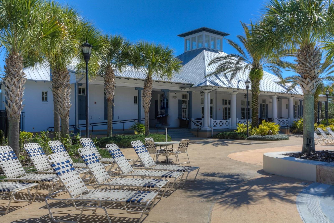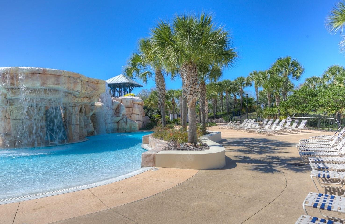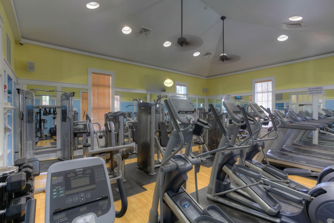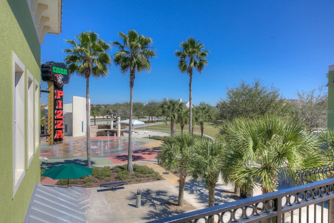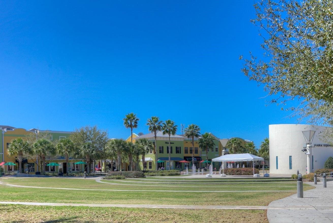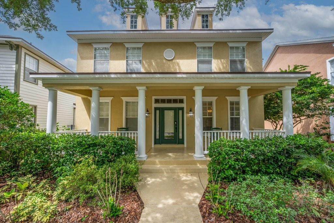
THE PRETTIEST STREET IN FISHHAWK’S GARDEN DISTRICT – OVERLOOKING MULBERRY PARK! Welcome to the most sought-after model in FishHawk Ranch’s Garden District, perfectly positioned on what MANY consider the community’s most picturesque and desirable street. This beloved David Weekley “Sparta” floor plan offers an open, airy design filled with natural light and timeless architectural charm. A welcoming Southern-style front porch sets the tone, inviting you to relax and enjoy beautiful park views directly across the street. Inside, a grand foyer is flanked by a private home office and formal dining room, both overlooking Mulberry Park. Elegant finishes throughout include crown molding, Cambria countertops, tile flooring, volume ceilings, and numerous custom upgrades. The gourmet kitchen is a chef’s dream, featuring stainless steel appliances, a large baker’s island, breakfast bar, cozy eat-in nook with window seat, abundant cabinetry, and generous counter space. The kitchen opens seamlessly to the impressive great room, highlighted by soaring 22-foot ceilings, a fireplace, built-in cabinetry, surround sound wiring, and French door leading to the covered lanai. The first-floor owner’s retreat provides a private sanctuary complete with a spacious walk-in closet, luxurious en-suite bath, and relaxing sitting area. Upstairs, you’ll find three generously sized bedrooms, two full bathrooms, and an oversized bonus room with built-in closet storage, offering exceptional flexibility for a media room, playroom, or guest space. Designed in the community’s signature neo-traditional style, this home also features a covered lanai, spacious yard, connected / covered breezeway leading to your oversized rear-entry two-car garage, and a NEW ROOF. Enjoy an unbeatable lifestyle with Mulberry Park and Playground directly across the street, plus the convenience of walking or biking to top-rated schools, including FishHawk Creek Elementary, Randall Middle School, and Newsome High School. Residents enjoy access to resort-style pools, fitness centers, tennis and pickleball courts, sports complexes, miles of scenic trails, and the shops and restaurants of Park Square. Embracing the principles of New Urbanism, FishHawk Ranch’s Garden District offers distinctive architecture, charming front porches, rear alley garages, and a true small-town atmosphere. Conveniently located near Gulf Coast beaches, Tampa, MacDill Air Force Base, major airports, shopping, dining, golf courses, and Orlando attractions, this exceptional home offers the perfect blend of luxury, convenience, and community. Schedule your private tour today and discover why this spectacular home is one of FishHawk Ranch’s finest offerings.

Data services provided by IDX Broker
| Price: | 600,000 |
| Address: | 16007 Mulberrypark Circle |
| City: | Lithia |
| County: | Hillsborough |
| State: | Florida |
| Subdivision: | Fishhawk Ranch Towncenter Ph 2b |
| MLS: | TB8517217 |
| Square Feet: | 3,000 |
| Acres: | 0.14 |
| Lot Square Feet: | 0.14 acres |
| Bedrooms: | 4 |
| Bathrooms: | 4 |
| Half Bathrooms: | 1 |