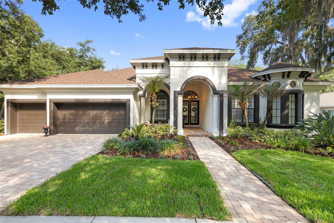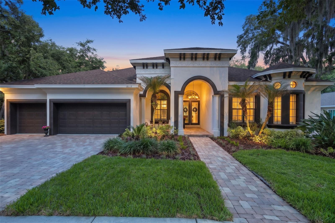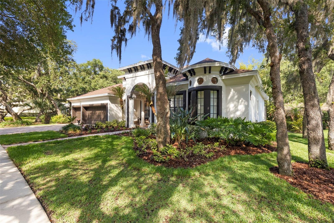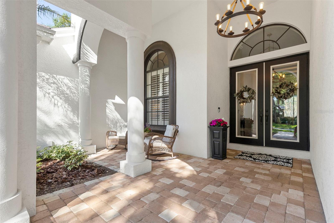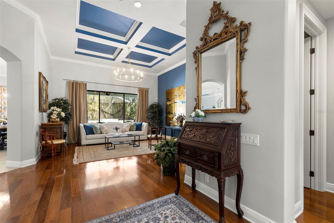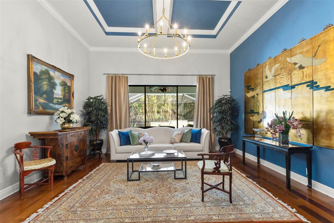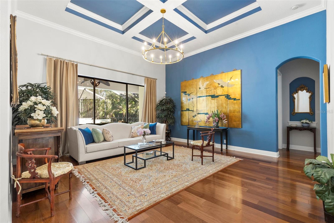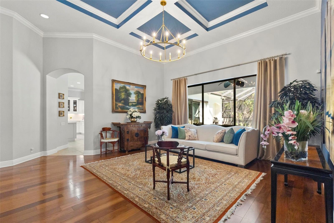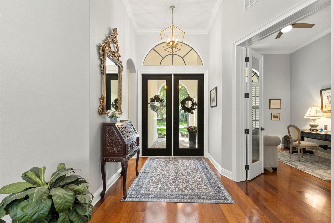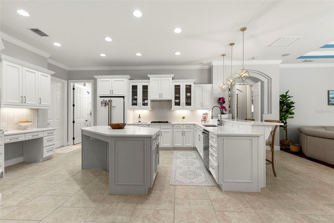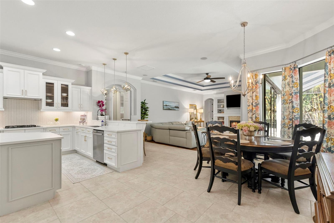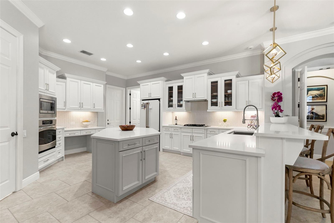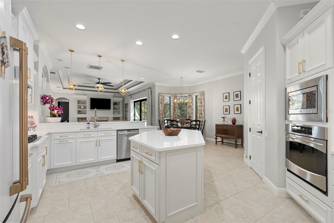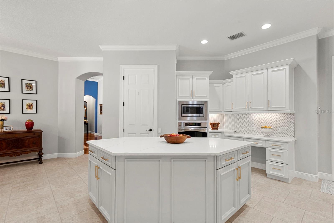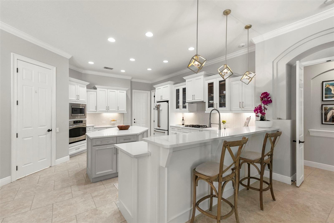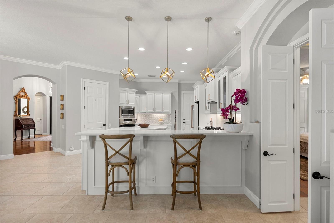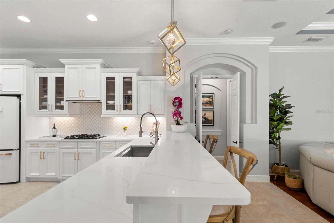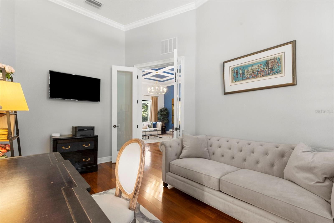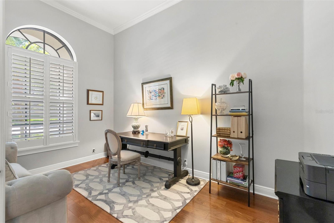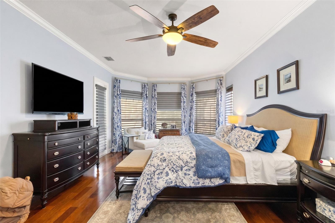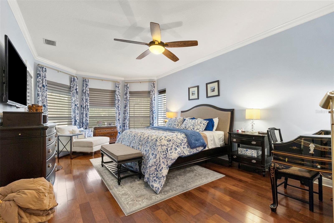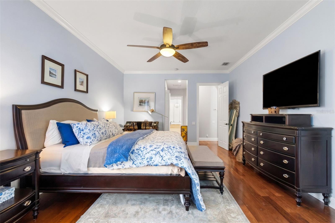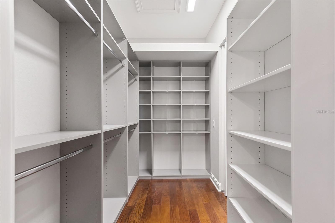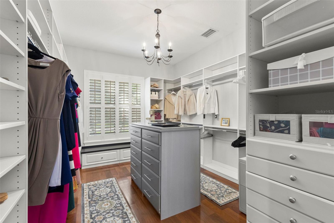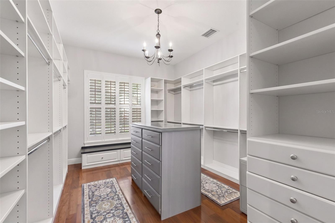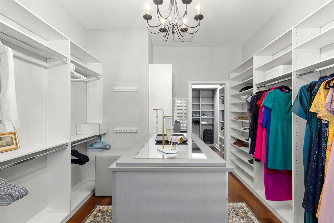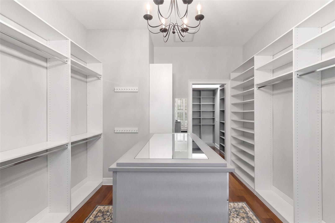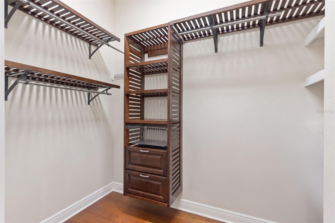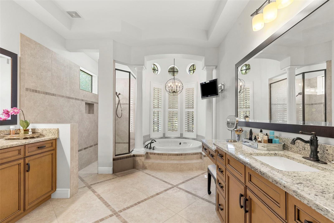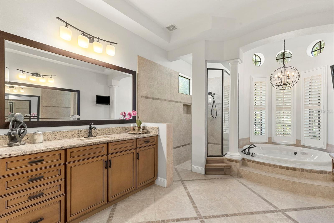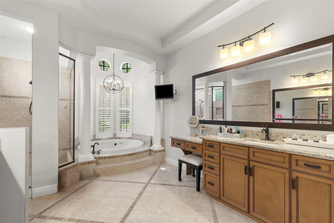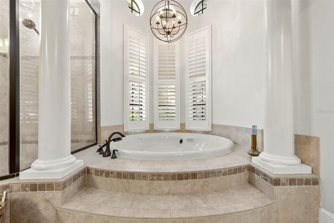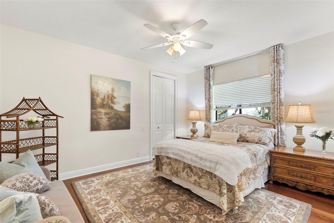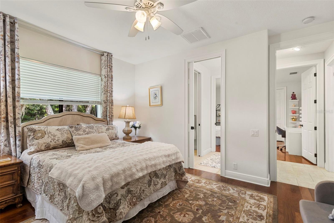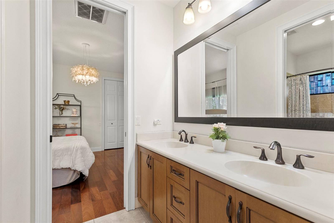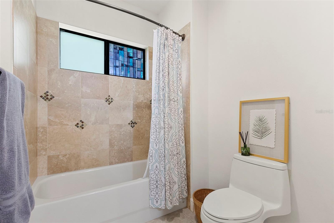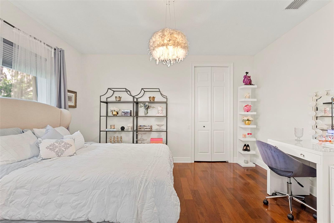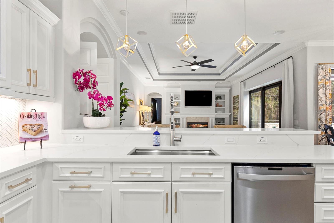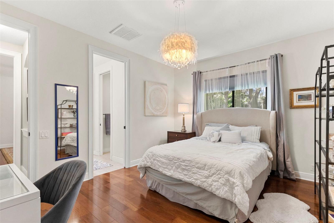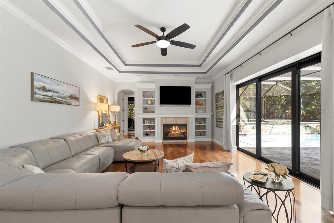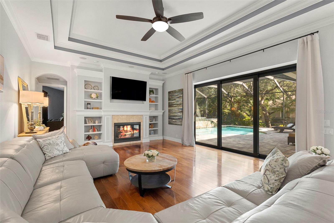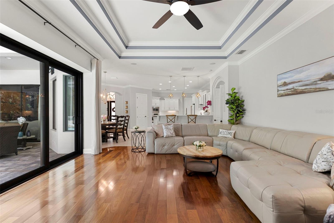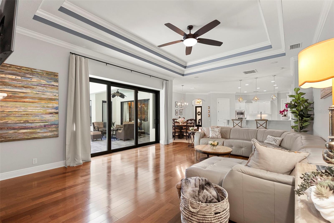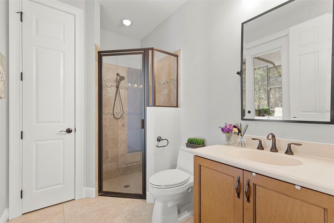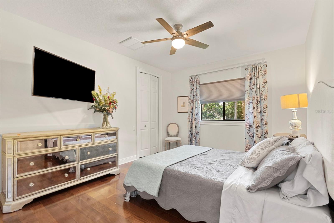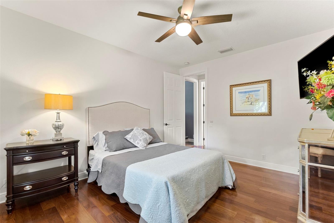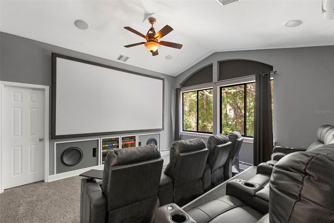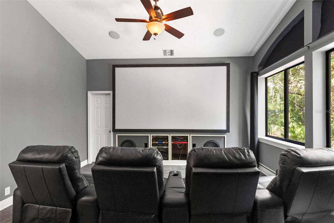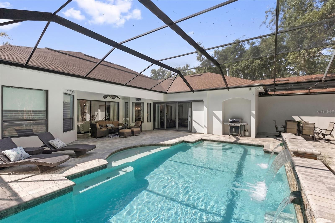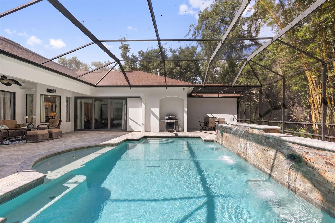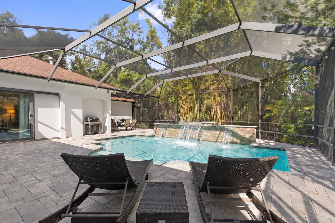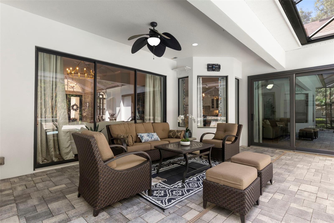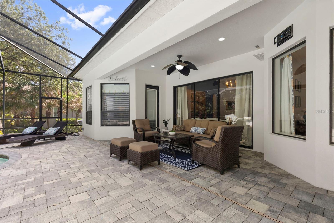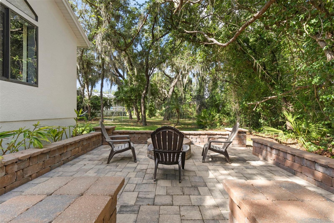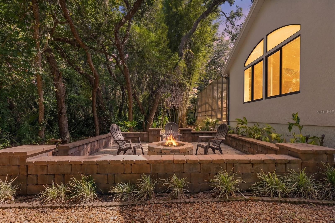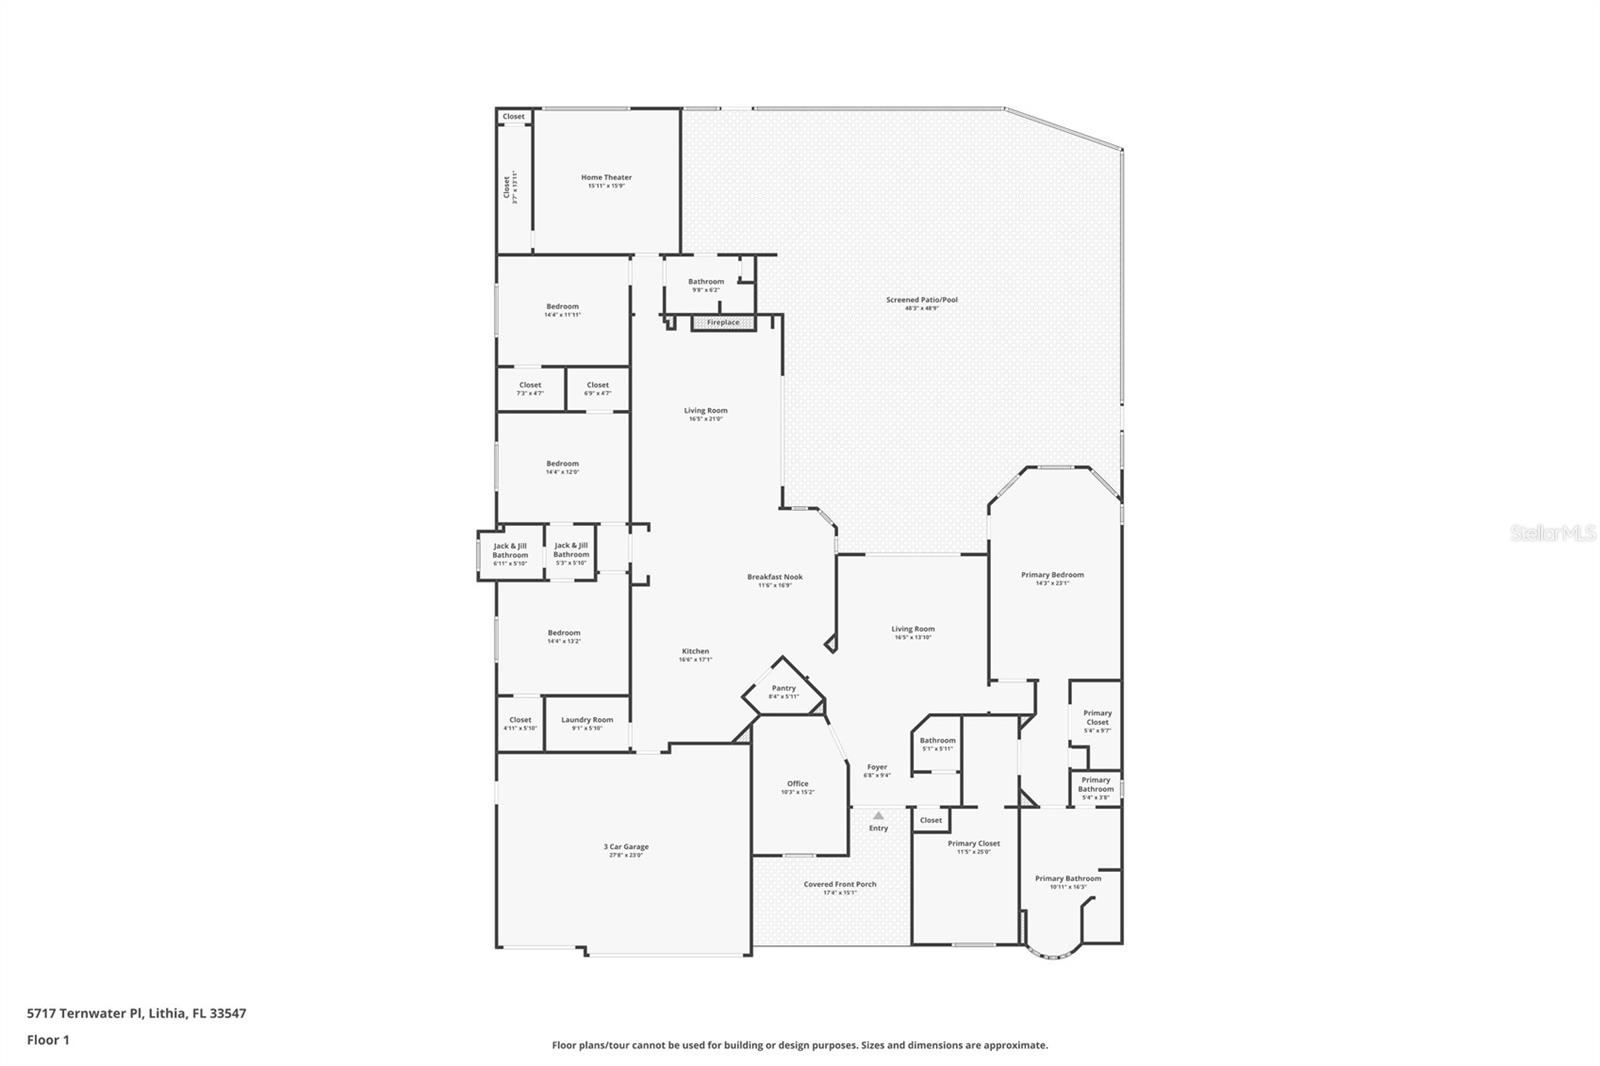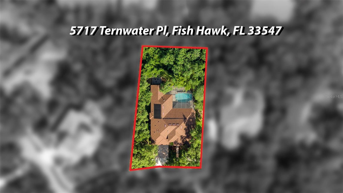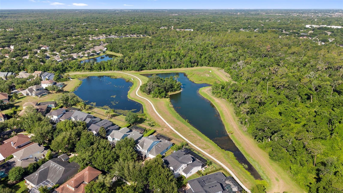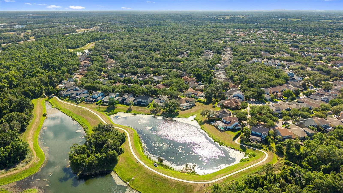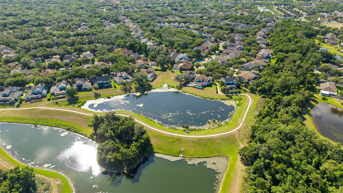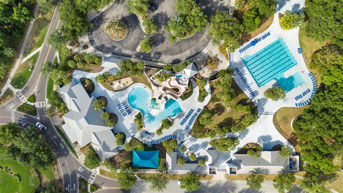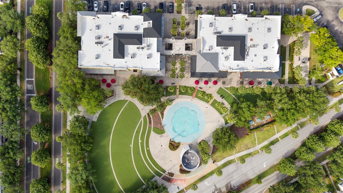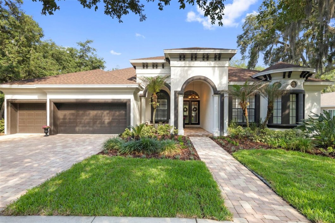
Under contract-accepting backup offers. Updated and move-in ready 4/3 home with a 3-car garage on a private .39-acre conservation lot with mature landscaping. Designed for comfortable living, entertaining, and working from home, it features strong curb appeal, a functional layout, and resort style outdoor space. Interior highlights include high ceilings, crown molding, coffered and tray ceilings, Brazilian hardwood floors in living areas, tile in kitchen/baths, and carpet in the theater room. The formal living room has pool views and triple sliders opens to lanai. Private office in the front of the house. The refreshed chef’s kitchen offers quartz countertops (2022), 42″ cabinetry, large island, breakfast bar, walk-in pantry, built-in desk, wall oven, gas cooktop, new refrigerator (2026), dishwasher (2024), and updated lighting (2022). The kitchen overlooks the family room with tray ceilings, gas fireplace, built-ins, and triple sliders that let in natural light and leads out onto the lanai. The spacious primary suite includes a spa-style bath with dual vanities, separate shower, jetted tub and three walk-in closets with amazing custom built-in closet systems that provides smart, floor-to-ceiling vertical storage that maximizes every inch of space. Three additional bedrooms are well-sized with walk in closets and situated on the other side of the house with a split floor plan for privacy. 2 bedrooms share a Jack and Jill bath. For entertaining, a screened outdoor patio includes a saltwater pool with waterfall, solar panels, new LED pool light (2026), and a paver patio with fire pit outside screened by lush landscaping to provide for privacy. Inside enjoy a custom-built home theatre (2020) with a new receiver (2026) and universal remote (2026) that conveys for new owners to enjoy. Recent updates: New roof (2025), 4-ton HVAC (2024), side entry door to garage (2026), water softener (2026), whole-house carbon filter (2026), toilets (2021). Perfectly located in FishHawk Ranch and walkable to all top-rated zoned schools, shops, town square and resort style community amenities that include trails, clubhouse, pool, sports courts, gym, and parks. Convenient access to highways, beaches, shopping, dining, and attractions. OWNER/AGENT

Data services provided by IDX Broker
| Price: | 1,099,000 |
| Address: | 5717 Ternwater Place |
| City: | Lithia |
| County: | Hillsborough |
| State: | Florida |
| Subdivision: | Fishhawk Ranch Ph 2 |
| MLS: | TB8515503 |
| Square Feet: | 3,929 |
| Acres: | 0.39 |
| Lot Square Feet: | 0.39 acres |
| Bedrooms: | 4 |
| Bathrooms: | 4 |
| Half Bathrooms: | 1 |